What Modern Workplace Design Overlooks About Safety
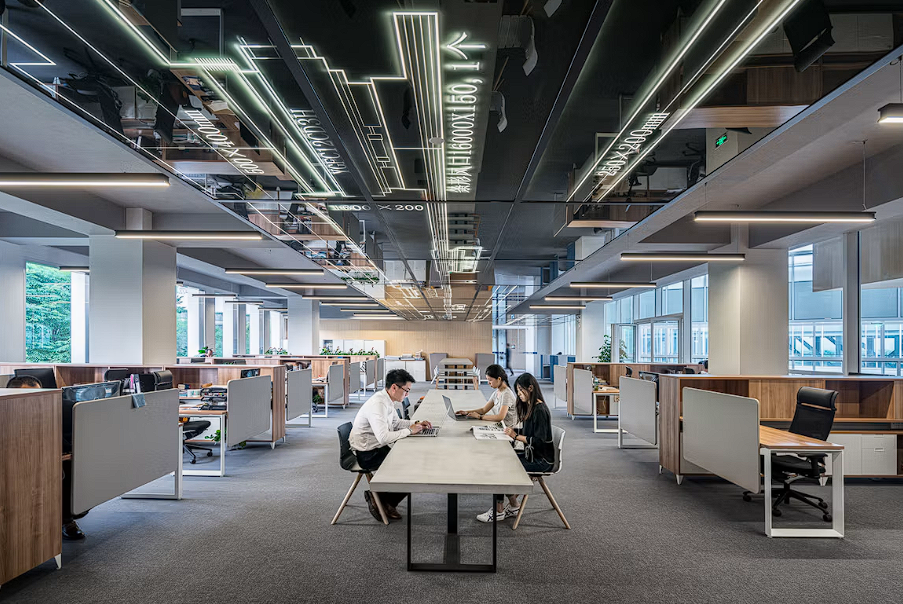
Modern offices often prioritize collaboration, natural light and flexible use, yet safety measures can fade into the background during the design process. Glass walls, shared work zones and movable furniture all affect how people move through a building during an emergency. Addressing these details early helps businesses avoid costly changes after construction and creates a workplace that supports employees every day, including when normal routines are disrupted.
Aesthetics Versus Building Codes
A polished design still needs to meet the building, accessibility and fire codes that apply to the property. Features such as decorative wall panels, acoustic materials and statement lighting may affect alarm visibility, material performance or sprinkler coverage. Even furniture placement can narrow an exit route that appeared compliant on the original plan.
Useful guidance on code-compliant office design shows how design choices and safety requirements can work together. Project managers should involve qualified safety specialists before finishes are approved. They should also record product specifications and design decisions, giving facilities teams reliable information for future inspections, repairs and office alterations. For additional considerations, this guide on futureproofing commercial property for safety and compliance explores the building safety measures businesses should plan for over time.
Smart Compartmentation in Open Layouts
Open layouts allow light and conversation to travel across a floor, but large connected spaces can make smoke control more challenging. Compartmentation divides a building into managed areas, helping slow the movement of heat and smoke while people evacuate. Fixed walls can provide these divisions, though they may conflict with flexible layouts or open architectural features.
Where permanent barriers aren’t practical, project teams may consider compliant fire and smoke curtain systems during the planning stage. These systems can remain unobtrusive during normal operations and deploy when required as part of the building’s wider safety strategy. Their location, controls and maintenance access should be coordinated with alarms, ventilation systems and evacuation plans before installation.
Ensuring Safe Evacuation Routes
An evacuation route only works when people can find and use it quickly. Corridors must remain clear, exit signs need to be visible from relevant positions and emergency lighting should account for partitions or tall storage that may be added later. A route that passes inspection in an empty office can become obstructed once printers, recycling points and informal meeting furniture arrive.
Review routes after every significant layout change. Walk them from desks, meeting rooms and shared facilities while considering visitors or employees who may need assistance. Many office design essentials also influence circulation, so safety checks should form part of space planning. Timed evacuation drills can then reveal congestion that drawings fail to predict.
Keeping Teams Secure Without Friction
Workplace safety measures are most effective when employees understand them and can follow them without interrupting routine work. Keep access controls simple, post evacuation information where people naturally pause and give new hires a short building-specific briefing. Employees should know where to report blocked routes, damaged doors or missing signs.
Facilities teams also need a clear inspection schedule covering alarms, emergency lighting, containment features and exit doors. Record faults, assign responsibility and confirm when each repair is complete. Contractors should receive relevant instructions before starting work that could affect protected routes or building systems.
Good design leaves safety visible enough to guide behavior but integrated enough to support the workplace. The real test comes after people, furniture and daily habits fill the space, so review the completed office under normal working conditions instead of treating handover as the final check.
Image Credit: Unsplash